GB/T 14404-2024 provides a basis for checking plate shear accuracy. Identify applicable standard items and test conditions, then list any additional production-part dimensions and edge requirements agreed in the contract. A specimen used for a standard item must meet its corresponding method and conditions.
Start by settling which machine accuracy items apply
Fix the model and configuration first, then check the applicable inspection items against the standard text. Every agreed item should map to test conditions, measured values and a report reference. Where an item has no matching record, treat it as an open point rather than as already satisfied.
- Write the full designation GB/T 14404-2024, with its year, into the acceptance basis.
- Agree the applicable inspection items and test conditions with the supplier against the standard text.
- Ask for original reports that carry the equipment identity, instrument information and measured values.
Accuracy, safety and cut-edge quality are handled separately
Machine accuracy, safety and cut-edge quality should be discussed separately. GB 17120-2025 is the equipment safety reference, and GB/T 28762-2012 corresponds in the register to the technical conditions for NC shears; check the scope and status of each before relying on it. The link below is the official register record, useful for confirming the edition and the replacement relation.
Preparing one shear accuracy acceptance discussion
An acceptance discussion usually starts with the equipment identity and ends with a complete record. The steps below can be copied into the meeting notes so every item has a source.
- Write the full designation GB/T 14404-2024, plus the model, configuration and serial number.
- Agree the applicable inspection items, test conditions and measurement positions with the supplier against the standard text.
- Ask for original reports carrying equipment identity, instrument information and measured values.
- Discuss cut-edge quality and blade condition separately, stating which requirements or test conditions cover them.
Part dimension readings and machine accuracy are two different things
Accuracy inspection results must be read together with their items and test conditions; part dimensions come from the drawing tolerance. A single point passing only means that position passes - other positions on the same plate can differ. Cut-edge quality needs its own agreement on which edge features are assessed and by what method, with burrs and deformation recorded separately from dimension readings.
Here is an invented contract assumption that makes the reading concrete. Assume the part drawing width is 500.0 plus or minus 0.5 mm, so the conforming band is 499.5 to 500.5 mm. Three positions A, B and C along one long edge of one plate give width readings of 500.2, 500.4 and 500.8 mm. This tolerance is an assumed contract condition used to explain the reading; it is not a standard limit and not a factory measurement. Assume the instruments, measuring points and method are agreed, with readings compared directly against this interval.
| Position (same plate) | Assumed conforming band | Reading | Comparison with the band | What this step shows |
|---|---|---|---|---|
| A: near one end of the long edge | 499.5-500.5 mm | 500.2 mm | Inside the band | This point passes, and it speaks only for this point |
| B: middle of the long edge | 499.5-500.5 mm | 500.4 mm | Inside the band | This point also passes; a different position gives a different reading |
| C: the other end of the long edge | 499.5-500.5 mm | 500.8 mm | 500.8 - 500.5 = 0.3 mm above the upper limit | Another position on the same plate exceeds the band |
- Read the band first: 499.5 to 500.5 mm is the assumed contract requirement from the previous step, and all three readings must fall inside it.
- Then compare point by point: A and B are inside the band; C reads 500.8 mm, which exceeds the upper limit by 0.3 mm.
- Keep the relationship clear: A, B and C are three positions on one plate, not three plates. One point passing does not speak for the others, and neither does one point failing.
- These readings describe one measurement only; they are not a complete acceptance and not a judgement under GB/T 14404-2024. Burrs, deformation and other edge conditions are recorded separately from dimension readings.
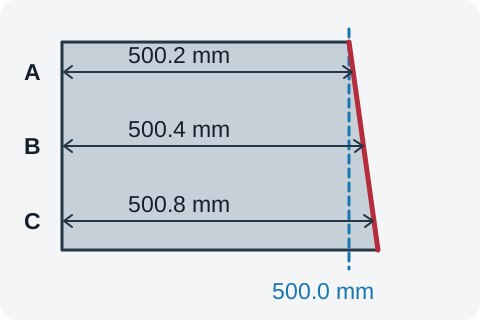
Positions and measurement method should be confirmed by both sides in the drawing or inspection method. The A, B and C marks above are a teaching layout only. For formal acceptance, take positions by the confirmed method and write position, instrument and reading into the same record.
| Item to record | How to record it | Who confirms it |
|---|---|---|
| Number and edition | Write the full designation GB/T 14404-2024 with its year | Both sides |
| Model, configuration and serial number | Match the actual equipment so report and machine correspond | Buyer checks; supplier provides |
| Applicable inspection items and conditions | Fix items, conditions and measurement positions against the standard text | Both sides |
| Measured values and instruments | The reading with its unit, plus instrument, position and method | Supplier or inspector |
| Part dimension readings | Record each position reading and unit against the drawing tolerance | Inspector records; buyer checks |
| Cut edge and edge condition | Record burrs, deformation and other features separately | Both sides |
| Open items | Write "to confirm" with the responsible person | Both sides |
Recording the discussion with the worksheet
Use the worksheet on this page in this order: fill in the machine model and configuration, then the basis document and scenario (for example "shear accuracy acceptance"), then work through the page topics recording the requirement source, conditions and method, evidence or reading, and any open item with its owner.
- Requirement source: which document, which edition, which item.
- Conditions and method: test conditions, measurement positions and instruments.
- Evidence or reading: the measured value with its unit, or "to confirm" with the responsible person.
- You can add or remove check items on the page, copy the content, or download it as plain text. Everything stays on the current page, nothing is stored or sent automatically, so export before you leave.
The worksheet only keeps the discussion complete. It passes no judgement and produces no automatic conclusion about whether the equipment conforms; items and limits come from the applicable standard text and the agreed contract.
Edition and status
- Number
- GB/T 14404-2024
- Name
- Plate shear—Testing of the accuracy
- Status
- Current
- Published
- 2024-11-28
- Effective
- 2025-06-01
- Replaces
- GB/T 14404-2011
A current recommended national standard, published 2024-11-28 and effective 2025-06-01, wholly replacing GB/T 14404-2011. The replacement record identifies the edition; technical changes require comparing both texts.
Official records and obtaining the text
The official metadata link below is useful for confirming the edition and the replacement relation.
Confirm the edition through the official links below and obtain the full text from the issuing body or an authorised channel. Items, methods and limits should be based on the applicable standard text.
Reference check record
Before citing it in a new order, return to the issuing body's latest record to confirm the status.
- Status checked
- 2026-11-07